

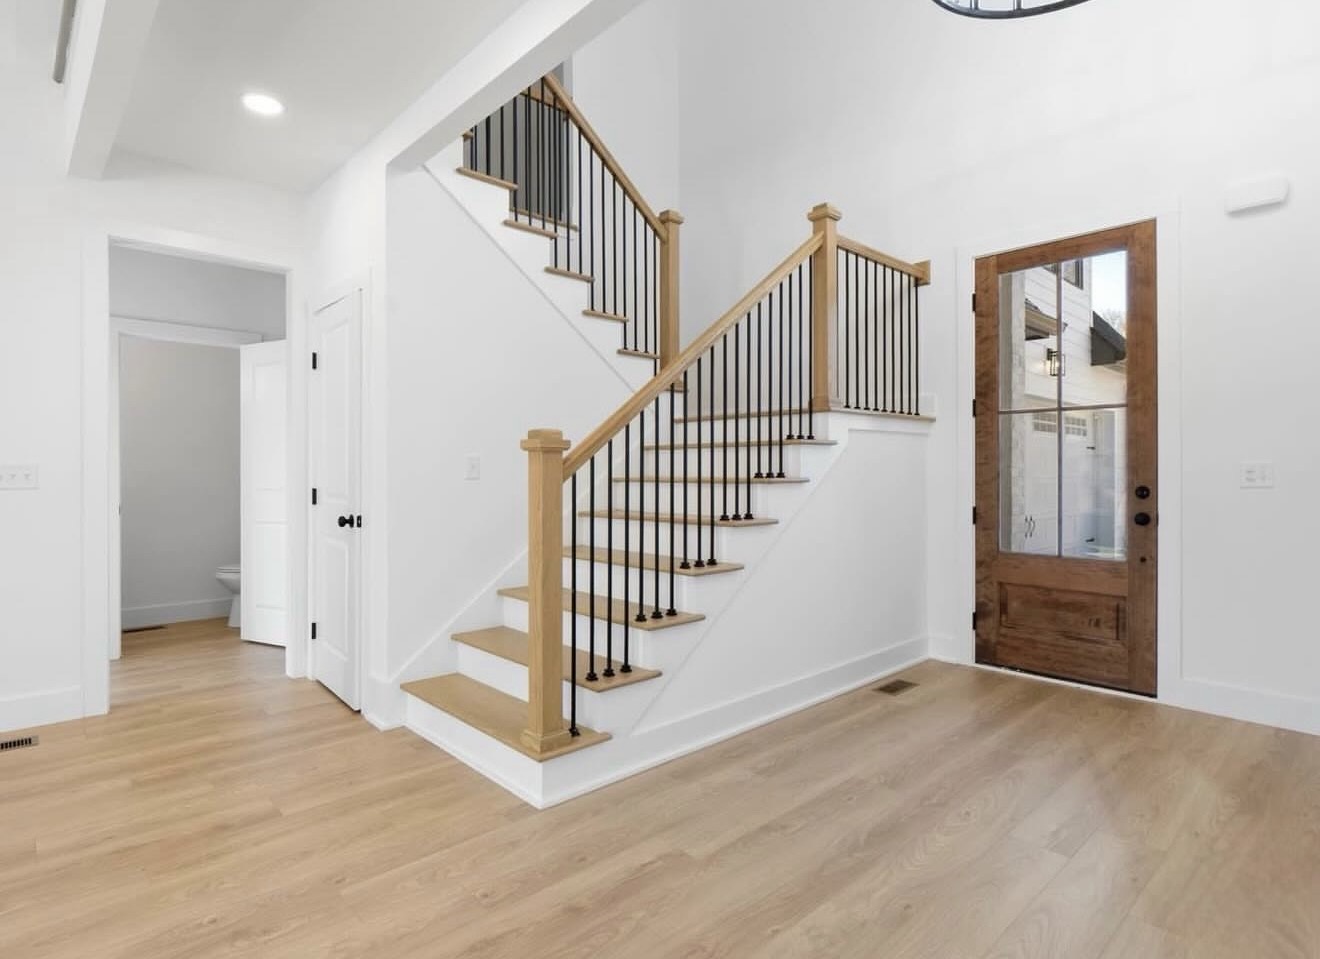
Urban homes across Cincinnati present distinct architectural challenges. Classic shotgun properties, tight townhomes, and historic walk-ups throughout Oakley and Hyde Park feature compact footprints where every square inch counts. Living rooms, entry halls, and dining quarters often run long and slender. The flooring you lay across these areas dictates how eyes perceive the boundary walls. Selecting improper board dimensions can make an already snug living room feel like a bowling alley or a crowded crate.
Board width controls visual lines, seam density, and the general balance of an interior. Modern laminate delivers the authentic grain patterns of traditional wood without the delicate maintenance profile, making it a reliable pick for city living. Finding the right dimension between five and seven inches helps create an airy, unified ground plane across restricted spaces.
Standard Plank Width Categories for City Residences
Manufacturers produce boards across three distinct width brackets. Each style serves a specific aesthetic and functional job inside city layouts.
Narrow Strips (Under 5 Inches)
Narrow planks closely reflect historic strip oak floors common in early twentieth-century residential architecture. While these boards fit the era of classic homes, they introduce an abundant count of parallel seams into your floor. In a slender hallway or compact den, dozens of visible joints create busy visual clutter. That heavy texture can make a compact perimeter feel cluttered.
Mid-Width Planks (5 to 7 Inches)
Mid-width boards represent the most balanced choice for narrow urban footprints. A six-inch board minimizes unnecessary joint lines without overwhelming the perimeter walls. It provides sufficient surface area to display realistic oak and hickory grain patterns, keeping the visual pace relaxed and open across small and mid-sized rooms alike.
Wide Planks (Over 7 Inches)
Wide-format boards excel in expansive suburban builds, but they create scale complications inside nine-foot-wide urban floor plans. A room that fits only twelve wide planks side by side can appear truncated. If the layout includes lots of built-in cabinets or tight alcoves, installers must slice these broad boards down to awkward slivers along the edges, disrupting the room flow.
Browse laminateVisual Tricks That Open Up Tight Urban Footprints
Room perception depends on how human vision follows flooring lines. Strategic board decisions can manipulate tight sightlines to give rooms a broader, more relaxed atmosphere.
Plank Run Direction Controls Room Proportion
Plank direction guides how people take in a room. Running boards parallel to the longest wall elongates the footprint, drawing vision smoothly toward outdoor windows. In exceptionally narrow rooms, running boards across the width can push the boundary walls visually apart. Running planks diagonally across the joists adds visual interest and breaks up the boxy feel of a compact home.
Beveled Edges Versus Square Edges
Bevel styles alter surface definition. Micro-beveled edges define individual planks with tiny, subtle grooves that add depth without distracting the eyes. Deep V-grooves cast distinct shadow lines across every joint, which can make narrow areas look choppy. Flat, square-edge profiles produce a seamless unbroken surface, helping small rooms feel like one continuous plane.
Color Temperature and Natural Light Exposure
Row homes and urban duplexes frequently lack windows along their side elevations. Light oak, natural maple, and soft beige tones bounce incoming daylight deep into dark central halls. Pair these lighter surfaces with matte finishes to prevent glaring reflections from low overhead fixtures.
Subfloor Realities in Older Urban Construction
Historic city homes feature shifting timber foundations, original diagonal plank subfloors, and slight grade dips settled over generations. Wide-format planks call for exceptionally level surfaces to prevent joint separation and hollow spots underfoot. Placing an ultra-wide locking board across an uneven high spot puts extra tension on click-together joints.
Mid-width options conform far better to minor subfloor variations found in vintage renovations. Choosing dependable flooring installation ensures proper joist assessment, subfloor sanding, and the addition of self-leveling underlayment prior to board placement. Summer brings dense Ohio Valley humidity, while winter pulls moisture from interior air, causing standard building frames to move. High-quality underlayment cushioning pairs with proper perimeter expansion gaps along the baseboards to keep floating installations stable year-round.
Find the Right Balance for Your Home at Bush Flooring Center
Homeowners have distinct project budgets and stylistic visions for their properties. Bush Flooring Center operates a dedicated retail showroom alongside an on-site discount outlet warehouse at 1940 Dana Avenue in Cincinnati. This dual-setup layout allows homeowners to review current residential collections in full room displays, or pick through direct discount overstocks to complete urban projects within a targeted price bracket.
Schedule an in-home estimates to bring full plank samples directly to your front door. Our team measures your specific wall dimensions, checks existing subfloor grades, and verifies plank proportions against your natural home lighting. Homeowners can also arrange a personalized design consultation to compare plank profiles and trim transitions side by side with experienced flooring professionals.
Frequently Asked Questions
What is the best overall plank width for narrow hallways?
Planks measuring between five and six inches perform best in narrow corridors. This sizing reduces the sheer volume of parallel seams without forcing installers to cut awkward narrow strips along baseboards.
Do wide planks make small rooms look larger or smaller?
Planks between six and seven inches can open up a small room by cutting down on visible seam lines. Boards wider than eight inches can backfire in narrow rooms, but seeing only two or three whole boards across a floor calls attention to the tight space.
Should I install boards lengthwise or crosswise in a shotgun floor plan?
Running boards lengthwise down the main axis creates an uninterrupted sightline from front to back. If you want to make a long, tunnel-like room feel wider, installing boards across the width or at a 45-degree angle balances the room proportions.
Can uneven subfloors handle wide-plank laminate installations?
Wide planks need a very flat subfloor because the rigid locking system does not bend easily over floor dips. Older homes with settled, sloping subfloors do best with mid-width planks around five to six inches, paired with proper leveling prep before installation.


